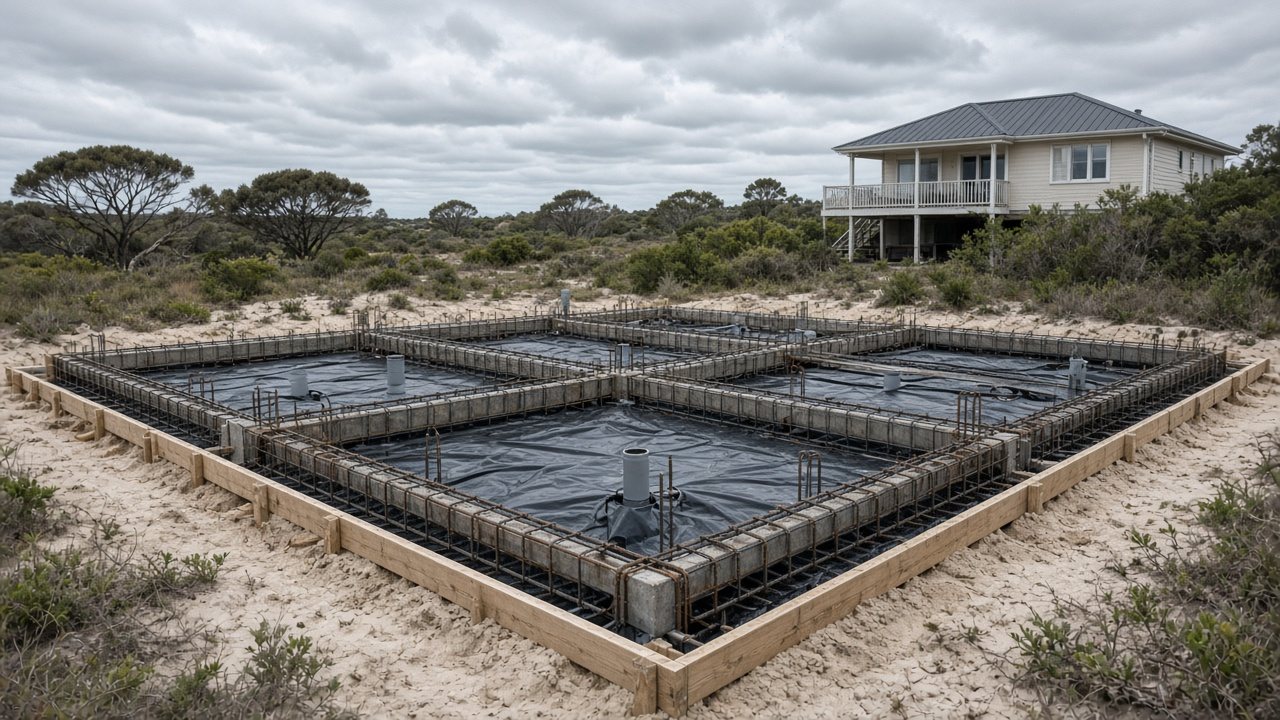
House, garage and shed slabs in Rosebud VIC
House slabs, garage and carport slabs, shed slabs and granny flat slabs in Rosebud and nearby towns, built to engineering on peninsula sand, wet low ground and sloping granite sites.
Email: info@rosebudconcreters.com.au
House slabs built to the engineer's design
Every house slab begins with a soil test and an engineer's design under AS 2870. On the peninsula, sites range from firm sand to soft ground over old fill, wet soils near the Tootgarook wetlands, and rocky granite slopes under Arthurs Seat. The engineer chooses between a waffle pod slab, which sits on polystyrene pods and suits flat, stable ground, and a stiffened raft slab with deeper beams for more demanding sites. We build exactly to those drawings.
The sequence on site
Set-out from the surveyor's pegs comes first, then excavation and levelling. Beam trenches are dug, any fill is placed and compacted in layers with testing where the engineer specifies, and the plumber installs drains under the slab. Next come the vapour barrier, termite protection where required, pods or beam forms, edge rebates, reinforcement and step-downs for wet areas. The building surveyor or engineer inspects before we book the pour.
Pour day
House slabs are usually placed by pump so the concrete reaches every part of the slab evenly. We vibrate beams to remove air, screed to level, and finish the surface to suit the floor coverings. On hot or windy days, evaporation control and early curing protect the surface. After curing, the builder can begin framing on a level, accurate slab.
Garage, carport and shed slabs
Garage and carport slabs often go in with a driveway, and we match levels so cars roll in smoothly. Shed slabs on the peninsula are often for boats, caravans and workshops, which means heavier loads, larger door openings and thicker edges. Many sheds need a building permit and engineering, and we work to those plans. We set out slabs so the shed manufacturer's bolt-down positions and rebates are exactly where they need to be.
Granny flats, studios and extensions
Small second dwellings and studios are increasingly common on larger Rosebud blocks. They need slabs designed and built to the same standards as a house. Extensions also mean joining a new slab to an existing house, with careful attention to levels, dowels or isolation as the engineer specifies, and termite protection.
Sand, water and the coast
Sand sites need compaction and edge protection so beams do not lose support. Low, wet sites may need extra depth, sub-surface drainage or fill. Salt air means reinforcement needs proper cover. We discuss all of this with your builder and engineer before the job starts.
Steel cages and beam inspections
Stiffened raft slabs on the peninsula often have deep edge and internal beams with steel cages tied in the trenches. Before the pour, the building surveyor or engineer checks beam depths, cage placement, laps, bar chairs, cover to the steel, vapour barrier laps and penetrations. We tidy the site, photograph every beam and have measurements ready so the inspection goes smoothly and the pour stays on schedule.
Pump access on tight blocks
Many Rosebud and Rye blocks are narrow, with neighbours close on both sides and overhead power lines at the front. We visit before pour day to choose where the pump will set up, check boom reach and overhead clearances, and arrange for a line pump where a boom cannot be used. Neighbours are told in advance when trucks will be in the street.
Slabs in the dune country toward Rye
Closer to the ocean side of the peninsula, toward Rye and Blairgowrie, the ground can be deep, loose dune sand. It needs particular care: trench walls can collapse, so beams are dug and filled promptly, and the engineer may specify compaction testing or deeper beams. After the pour, sand is kept from blowing onto fresh concrete with screens or covers until the surface is set.
Garage floors that meet the driveway
A common complaint on older peninsula homes is a lip or a dip where the driveway meets the garage floor, which catches trailers and lets rain run inside. When we pour a garage slab and its driveway together, we set the garage floor a little above the apron with a gentle rebate at the door, so water stays out and wheels roll in smoothly. If the driveway is coming later, we leave the edge formed and record the levels for whoever pours it, so the two surfaces line up even years apart.
How we specify the job
| Excavation | Topsoil, loose sand, shell grit and old fill removed to firm ground; old concrete and pavers carted away |
|---|---|
| Base | Crushed rock compacted in thin lifts, deeper on low wet ground near the wetlands or over disturbed sand |
| Depth | Matched to the load, from foot traffic to cars, boat trailers and caravans |
| Steel | Mesh or bar lifted on chairs so salt cannot reach it easily, extra steel at corners and where wheels climb on |
| Joints | Saw cuts planned to corners and openings; isolation joints at walls, steps, pits and pool coping |
| Drainage | Falls and strip drains steering water to pits or the legal point of discharge, away from edges and footings |
| Finish | Exposed aggregate, broom, honed, coloured, stamped or stencil, sealed for UV and salt |
Rosebud sand, bay weather and Mornington Peninsula Shire rules
Rosebud and its neighbours sit on a strip of old wind-blown dunes between the bay and the higher country behind. Most blocks are sand, sometimes clean and free-draining, sometimes mixed with organic topsoil, builder's fill or shell. Sand drains well but moves if it is loose or wet, so we strip soft material, compact the base in thin layers and keep water from washing out the edges. Toward Tootgarook and Boneo the land drops and the water table rises in winter, which changes how deep we dig and how we drain. Up the slopes of Arthurs Seat behind McCrae and Dromana, decomposed granite and rock take over, and the challenge becomes steepness, retaining and runoff rather than soft ground.
Salt air reaches every street within a few kilometres of the water. It finds poorly covered steel and attacks cheap sealers, so we keep reinforcement properly chaired with good cover and recommend sealers that stand up to UV and salt. Inside your boundary most concreting needs no permit, but anything crossing the nature strip, footpath or kerb requires a Mornington Peninsula Shire permit for works in the road reserve, and frontages on Point Nepean Road also involve the state roads authority. We lodge the paperwork and build to the approved standard.
How a Rosebud Concreters quote is laid out
Every quote follows a walk around the block with a tape, a level and a probe rod pushed into the sand. What lands in your inbox is broken into the stages a careful buyer would question: demolition and removal of any existing slab, pavers or rock; how far down we dig and why; the depth of compacted base; slab thickness and reinforcement; the chosen surface and tint; joint layout; any strip drains or pit connections; the Shire permit if a crossover is involved; and sealing if you want it. Each line can be compared with anyone else's quote, which is the point.
Square-metre rates do not appear anywhere on this site. Peninsula ground changes too much within a few streets for one number to mean anything. A block on firm old dune sand near the foreshore, a low lot near the Tootgarook wetlands with water sitting a spade-depth down, a granite hillside in McCrae, and a holiday house where the truck cannot get past the carport are four different jobs on paper that looks the same. Seeing the site first is how we keep the price honest.
Slabs and similar work near Rosebud
Beach house driveways, coastal slabs, outdoor shower patios, hillside steps, pool courtyards and street works between Arthurs Seat and the back beaches.
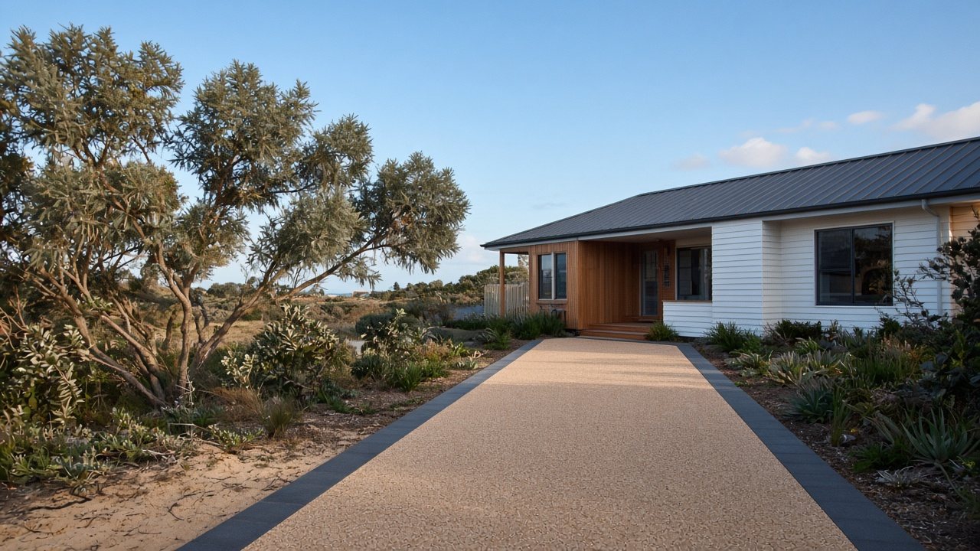
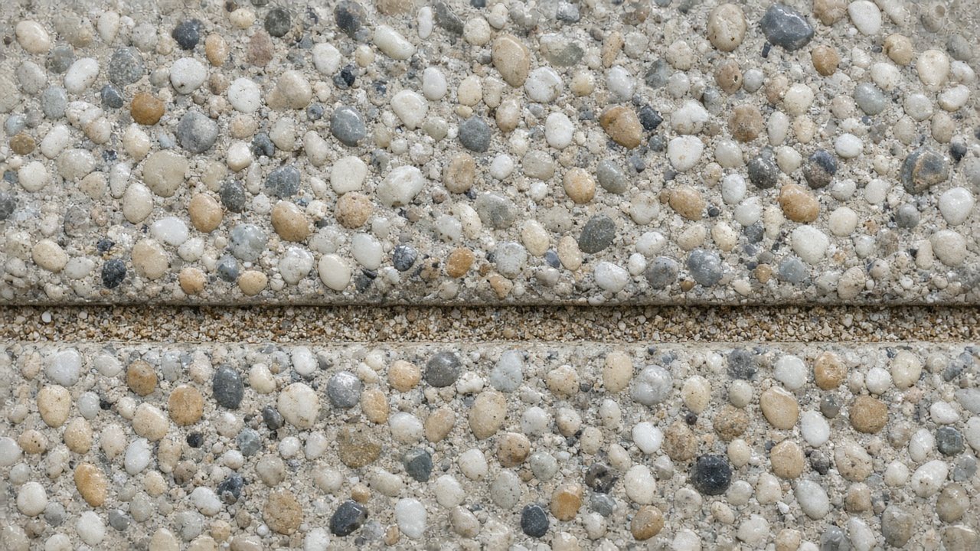
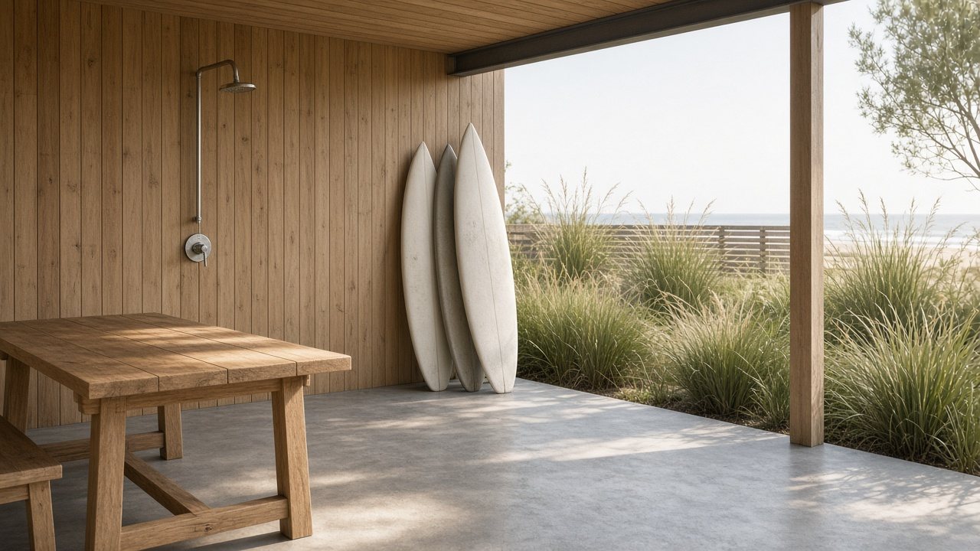
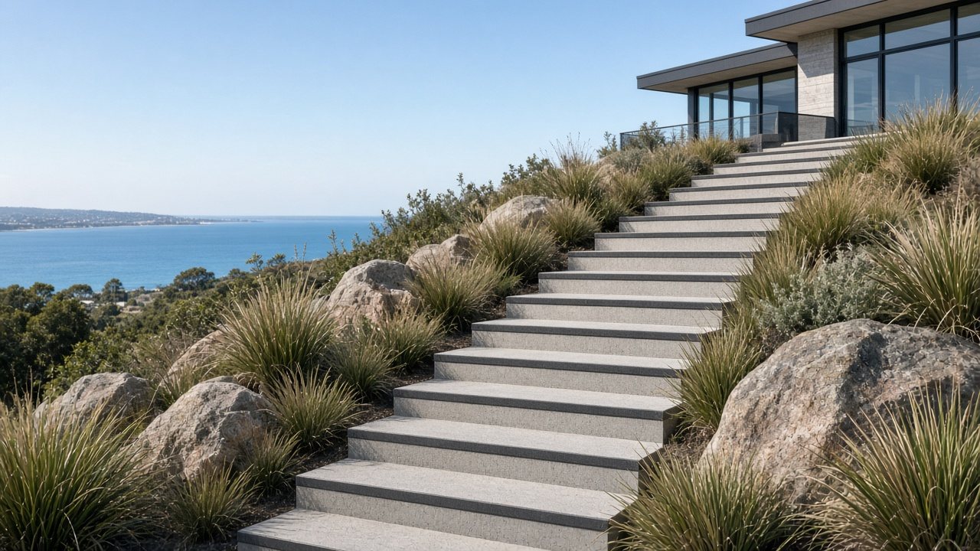
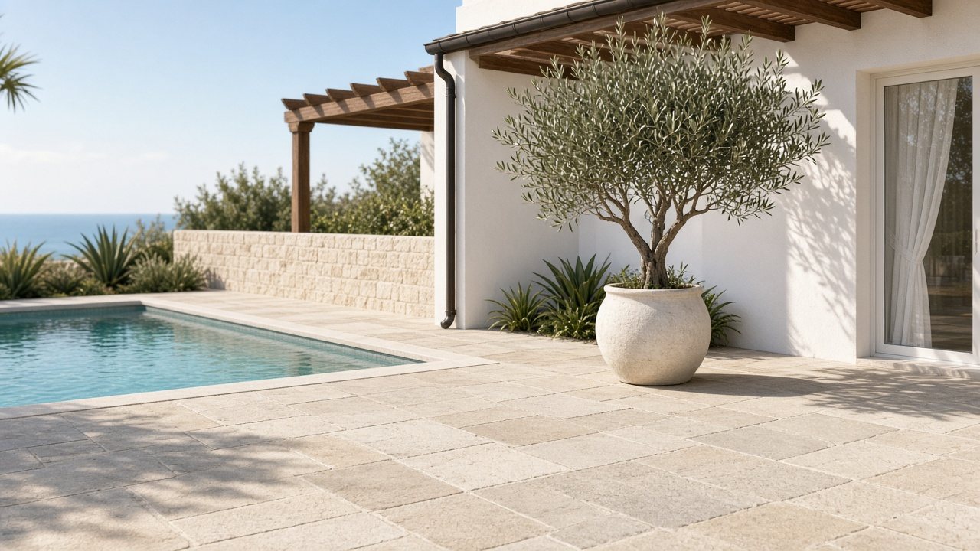
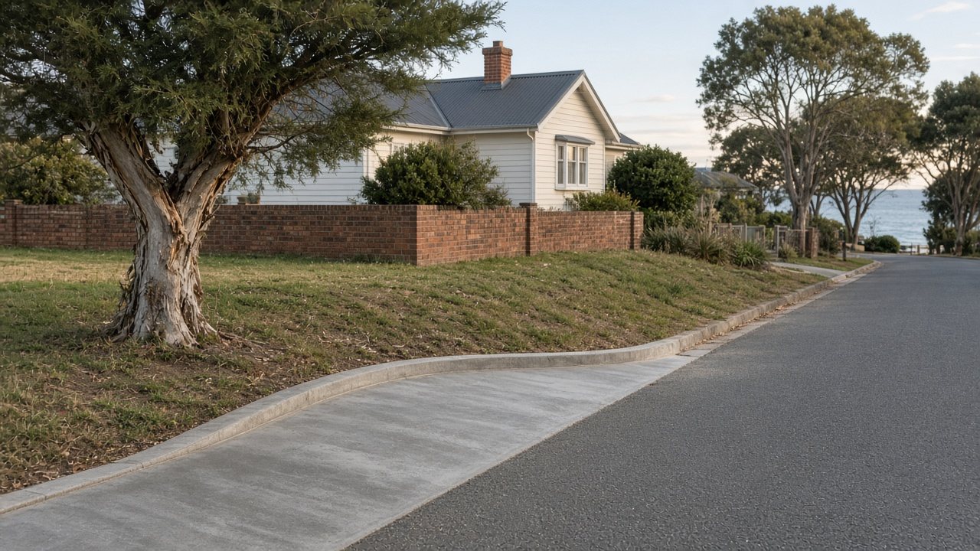
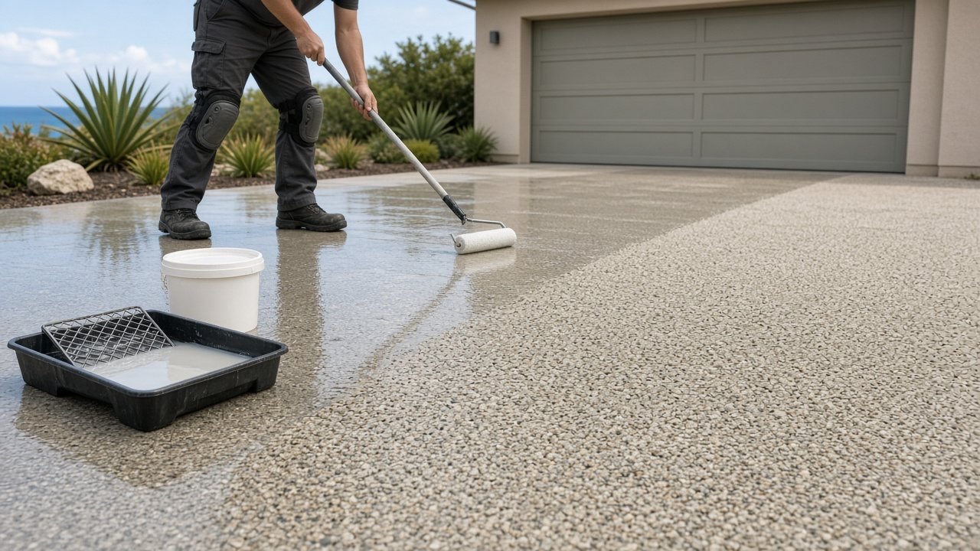
Photos illustrate the finishes and project types we build on the southern Mornington Peninsula.
What peninsula owners get from Rosebud Concreters
Rosebud-based, peninsula-focused
Rosebud West, Capel Sound, Tootgarook and McCrae are minutes away; Rye, Dromana, Sorrento and Safety Beach are regular runs.
Sand and slope know-how
Loose dune sand, wet low ground and granite hillsides each get the base, depth and drainage they actually need.
Line-by-line quotes
No rates on the website, no guesses on the phone. A visit, then a written quote you can compare item by item.
Built for salt and sun
Proper steel cover, sensible joints and sealers chosen for salt air, UV and sandy feet.
Our sequence on a Rosebud concreting job
- 1
Get in touch
Phone, email or use the form with your street and what you are after. Snapshots of the spot, the gate or side access and anything already there save time.
- 2
Site walk
We measure, probe the sand, check falls and drainage, work out where the truck parks or the pump sets up, and show finish samples.
- 3
Written quote
A staged quote by email: dig, base, depth, steel, finish, joints, drainage, permits and sealing, all itemised.
- 4
Preparation
Old surfaces removed, soft sand and fill dug out, crushed rock rolled down lift by lift, forms pegged to string lines and reinforcement chaired.
- 5
Pour and finish
Concrete placed by chute, barrow or pump, screeded, floated and finished, with wind breaks or covers when the sea breeze is up.
- 6
Cure and hand over
Control joints sawn on time, boxing pulled, the block tidied, any quoted sealer rolled on, and a care sheet handed over.
Slabs across the southern peninsula
Rosebud West 3940
Rosebud West runs from the Rosebud plaza toward Capel Sound, a flat grid of older holiday homes, newer units and big backyards. We pour driveways, unit slabs, crossovers and patios here every month.
Concreting in Rosebud WestCapel Sound 3940
Capel Sound sits between Rosebud West and Tootgarook, with quiet residential streets, holiday homes and a growing number of permanent families. We handle driveways, exposed aggregate, slabs and crossovers across the suburb.
Concreting in Capel SoundTootgarook 3941
Tootgarook lies between Capel Sound and Rye, backing onto the Tootgarook wetlands. We prepare carefully for its sand and damp low ground, pouring driveways, slabs, patios and paths that last.
Concreting in TootgarookMcCrae 3938
McCrae climbs from the foreshore up the face of Arthurs Seat, with steep blocks, bay views and historic homes. We build steps, driveways on slopes, terraces and slabs that suit the hillside.
Concreting in McCraeDromana 3936
Dromana spreads from its foreshore and pier up into the hills under Arthurs Seat and inland toward the freeway. We pour driveways, slabs, paths and steps on both its flat and sloping streets.
Concreting in DromanaRye 3941
Rye sits west of Tootgarook, stretching from the bay beach to the ocean coast. We pour driveways, slabs and exposed aggregate for holiday homes and permanent residents on Rye's deep sandy blocks.
Concreting in RyeBoneo 3939
Boneo is the rural hinterland south of Rosebud, with farms, lifestyle blocks and long driveways. We pour shed slabs, long driveways, horse and machinery pads and house slabs on acreage.
Concreting in BoneoSafety Beach 3936
Safety Beach sits east of Dromana around the marina, with modern homes, canal-side properties and hillside streets. We pour driveways, patios, pool surrounds, steps and slabs.
Concreting in Safety BeachBlairgowrie 3942
Blairgowrie lies between Rye and Sorrento, with tree-lined streets, holiday houses and established homes on sandy ground. We pour quality driveways, paths, patios and slabs with careful attention to trees and access.
Concreting in BlairgowrieSorrento 3943
Sorrento, near the tip of the peninsula, has historic limestone buildings, holiday homes and steep streets. We pour driveways, steps, courtyards and slabs suited to its sandy and limestone ground.
Concreting in SorrentoHouse, Garage and Shed Slabs questions
Do you pour house slabs for owner-builders?
Yes, working from your engineering drawings and coordinating with your plumber and building surveyor.
What is the difference between a waffle pod and a raft slab?
A waffle pod slab sits on pods with less digging; a raft slab has deeper beams for harder sites. The engineer decides.
Can you pour a slab for a boat or caravan shed?
Yes, with thicker sections and reinforcement for the loads.
Do shed slabs need a permit?
Many sheds need a building permit and engineering. Your shed supplier or surveyor will confirm.
Areas covered
Other services
Book a Rosebud site walk
We come out from McCrae to Sorrento at no charge. Rates are left off this site because peninsula sand, old slabs to break out and pump access change from block to block.